Japanese Living Room Configuration Infographic Prompt
- Smars
- Prompt , AI Image , Interior Design
- 29 May, 2026
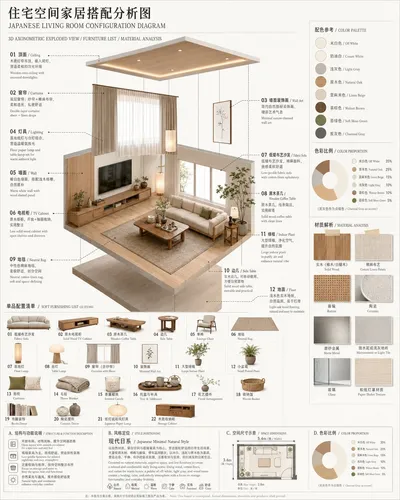
Japanese Living Room Configuration Infographic Prompt
Purpose: Generate a high-resolution vertical infographic of a Japanese living space configuration board, combining an exploded axonometric view, furniture checklist, material board, color palette, and style positioning into one cohesive design proposal poster.
Format & Composition:
• Vertical portrait layout, aspect ratio 2:3 or similar
• Off-white / light beige background with generous whitespace
• Clean modular sections with thin connecting lines and numbering system
• Bilingual typography (primary language + English annotations)
• Magazine-like editorial refinement, not a commercial flyer

The board contains 6 major sections integrated into one cohesive design:

SECTION 1 — TOP TITLE AREA
Main title: "住宅空间家居搭配分析图" / "JAPANESE LIVING ROOM CONFIGURATION DIAGRAM"
Subtitle: "3D AXONOMETRIC EXPLODED VIEW / FURNITURE LIST / MATERIAL ANALYSIS"
Modern clean typography, restrained, premium.

SECTION 2 — CENTRAL MAIN VISUAL
A 3D exploded axonometric view of a Japanese living room at the center.
Space elements should feel slightly separated/exploded with thin connector lines and numbered callouts:
• Ceiling
• Curtains
• Wall
• Floor
• Sofa
• Coffee Table
• TV Cabinet
• Side Table
• Rug
• Indoor Plant
• Wall Art
• Lighting

The space should feel warm, quiet, natural — like a Japanese model room. Soft natural lighting, light wood floors, white walls.

SECTION 3 — FURNITURE & SOFT FURNISHING LIST
Below or beside the central visual, a clean grid of 18-22 numbered items, each showing:
• Number
• Chinese name
• English name
• Clean single item illustration on light background

Items include:
01 Fabric Sofa / 布艺沙发
02 Solid Wood TV Cabinet / 原木电视柜
03 Wooden Coffee Table / 原木茶几
04 Side Table / 边几
05 Lounge Chair / 单椅
06 Neutral Rug / 地毯
07 Floor Lamp / 落地灯
08 Table Lamp / 台灯
09 Curtains with Sheer / 窗帘含纱帘
10 Minimal Wall Art / 装饰画
11 Large Indoor Plant / 大型绿植
12 Small Potted Plant / 小盆栽
13 Cushions / 抱枕
14 Throw Blanket / 毛毯
15 Scented Candle / 香薰蜡烛
16 Tray & Tableware / 托盘与杯具
17 Floral Arrangement / 花艺摆件
18 Woven Basket / 收纳篮
19 Books Decor / 书籍装饰
20 Ceramic Decor / 陶瓷摆件
21 Japanese Paper Lamp / 纸灯或和风灯具
22 Storage Cabinet / 木质收纳柜

SECTION 4 — COLOR PALETTE MODULE
A color palette card showing Japanese interior low-saturation colors as circular swatches:
• Off White
• Cream White
• Light Gray
• Natural Oak
• Linen Beige
• Walnut Brown
• Soft Moss Green
• Charcoal Gray

Include proportion indicators:
Off White 35%
Natural Oak 25%
Linen Beige 15%
Light Gray 10%
Walnut Brown 10%
Moss Green 5%

SECTION 5 — MATERIAL ANALYSIS MODULE
Material swatches or square material cards showing:
• Solid Wood (Oak/Ash) / 实木(橡木/白蜡木)
• Cotton Linen Fabric / 棉麻布艺
• Rattan / 藤编
• Ceramic / 陶瓷
• Matte Metal / 磨砂金属
• Microcement or Light Tile / 微水泥或浅灰地砖
• Glass / 玻璃
• Paper Shade Texture / 和纸灯罩材质

Each with bilingual label below.

SECTION 6 — BOTTOM INFORMATION ZONE
Bottom section with:
1. Structure & Function Description
2. Style Positioning: Japanese Minimal Natural Style
   Keywords: Natural / Minimal / Warm / Calm / Functional / Cozy
3. Space Dimensions
4. Color Proportion Summary

Style Positioning Text:
"强调自然材质与留白,低矮家具塑造松弛感,原木、棉麻、藤编构成温润层次,以米白、浅灰、原木色为主色,营造安静治愈的居住氛围,注重收纳、秩序、舒适与日常感。"

Space Atmosphere:
• Japanese modern wooden style living room
• White or warm white walls
• Light ceiling with minimalist recessed lighting
• Light wood floor or light gray floor
• Low fabric sofa in off-white, light gray or linen
• Wooden coffee table and TV cabinet with clean lines
• Sheer curtains and beige drapes by the window
• Minimal abstract wall art or Japanese botanical art
• Indoor plants for natural accent
• Paper lamps, ceramic, rattan, books, trays, cushions as decorative elements
• Overall feel: authentic, restrained, warm, clean, peaceful

Design Keywords:
• Premium interior design proposal poster
• Clean, professional, editorial
• Magazine-style + interior design diagram
• High information density without clutter
• Bilingual layout (Chinese primary, English secondary)
• Consistent iconography and numbering

Avoid:
• European luxury style
• Heavy Chinese classical style
• Overly cold Scandinavian minimalism
• Too much dark furniture
• Intricate carvings
• Cluttered backgrounds
• Commercial promotional poster aesthetics
• Ornate fonts
• Oversaturated colors
• Pure 3D renders without information modules

Final output should be a Japanese living room configuration board that simultaneously functions as:
Space analysis diagram + Furniture list + Color palette board + Material board + Style positioning + Soft furnishing checklist + Functional annotations.
Output example:

Usage: Copy the prompt above and paste it into GPT Image 2, Midjourney, or any AI image generation tool that supports detailed text prompts. The prompt is self-contained and ready to use as-is. For best results, use a model with strong text rendering and layout understanding capabilities.
Design thinking:
- Vertical poster format: The 2:3 vertical layout matches the target reference — an interior design proposal board that can be printed or displayed. The vertical space allows for a top-to-bottom reading flow: title → main visual → supporting information.
- Six-zone partitioning: Splitting the canvas into title, central visual, item list, color palette, material board, and footer ensures the model has clear zones to fill. This prevents the common failure mode where the model spreads information randomly.
- Exploded axonometric: Requesting an “exploded view” rather than a flat render gives the central visual a technical, analytical quality that matches the “configuration board” brief.
- Bilingual requirements: Chinese as primary with English annotations forces the model to include readable text, which improves layout discipline.
- Negative constraints block: The “Avoid” list explicitly bans the most common failure modes: commercial poster aesthetics, ornate styling, and oversaturated colors.
- Item count specificity: Specifying 18-22 items with exact names gives the model concrete objects to render, reducing hallucination.
Source: Adapted from ModengSir on X